Planners unanimously backed 15 homes at 3776 Medlock Bridge Road, with a 15% rental cap. City Council holds the hearing and vote Tuesday, Nov. 17.
A developer wants to build 15 homes on about 2.3 acres at 3776 Medlock Bridge Road. The Peachtree Corners Planning Commission voted unanimously Oct. 20 to recommend approval, with the conditions city staff proposed.
Updated Nov. 13: the second read and public hearing are on the Nov. 17 council agenda, at 7 p.m. Tuesday. The proposed ordinance in the packet carries 15 conditions, including the 15% rental cap.
Updated Oct. 25: the Planning Commission’s recommendation, the staff conditions and the City Council dates are from the Oct. 27 council agenda packet. The story first ran Oct. 18, before the hearing.
The land is zoned R-100, a single-family district. The applicant, Trust Homes, asks the city to rezone it to IRD, the city’s infill residential development district. It also wants a variance to shrink a required buffer. The case numbers are RZ2026-002 and CV2026-010, according to the Planning Commission agenda.
The details below come from the application and letters of intent and the zoning site plan, both posted on the city’s current land use cases page. The engineering firm Planners and Engineers Collaborative (PEC+) prepared them. The site plan calls the project Medlock Bridge Townhomes.
What the planners decided
Five commissioners were present at the Oct. 20 hearing. One resident spoke against the plan, the city’s community development director wrote in a memo to the council dated Oct. 21. The memo said commissioners “thought it was a thoughtful design and a needed project for the area of the city.” The vote to recommend approval with staff conditions was unanimous, it said.
City staff recommend approval of both the rezoning and the buffer variance. Staff conditions in the council packet include:
- no more than 15 homes: 11 detached and four attached
- homes no taller than three stories and 35 feet
- all internal streets private
- driveways at least 20 feet long and 20 feet wide
- on-site stormwater detention, owned and kept up by the homeowners association
- a central mailbox, bicycle racks and space for trash pickup
- no more than 15% of the homes rented out at any one time, written into the homeowners association covenants
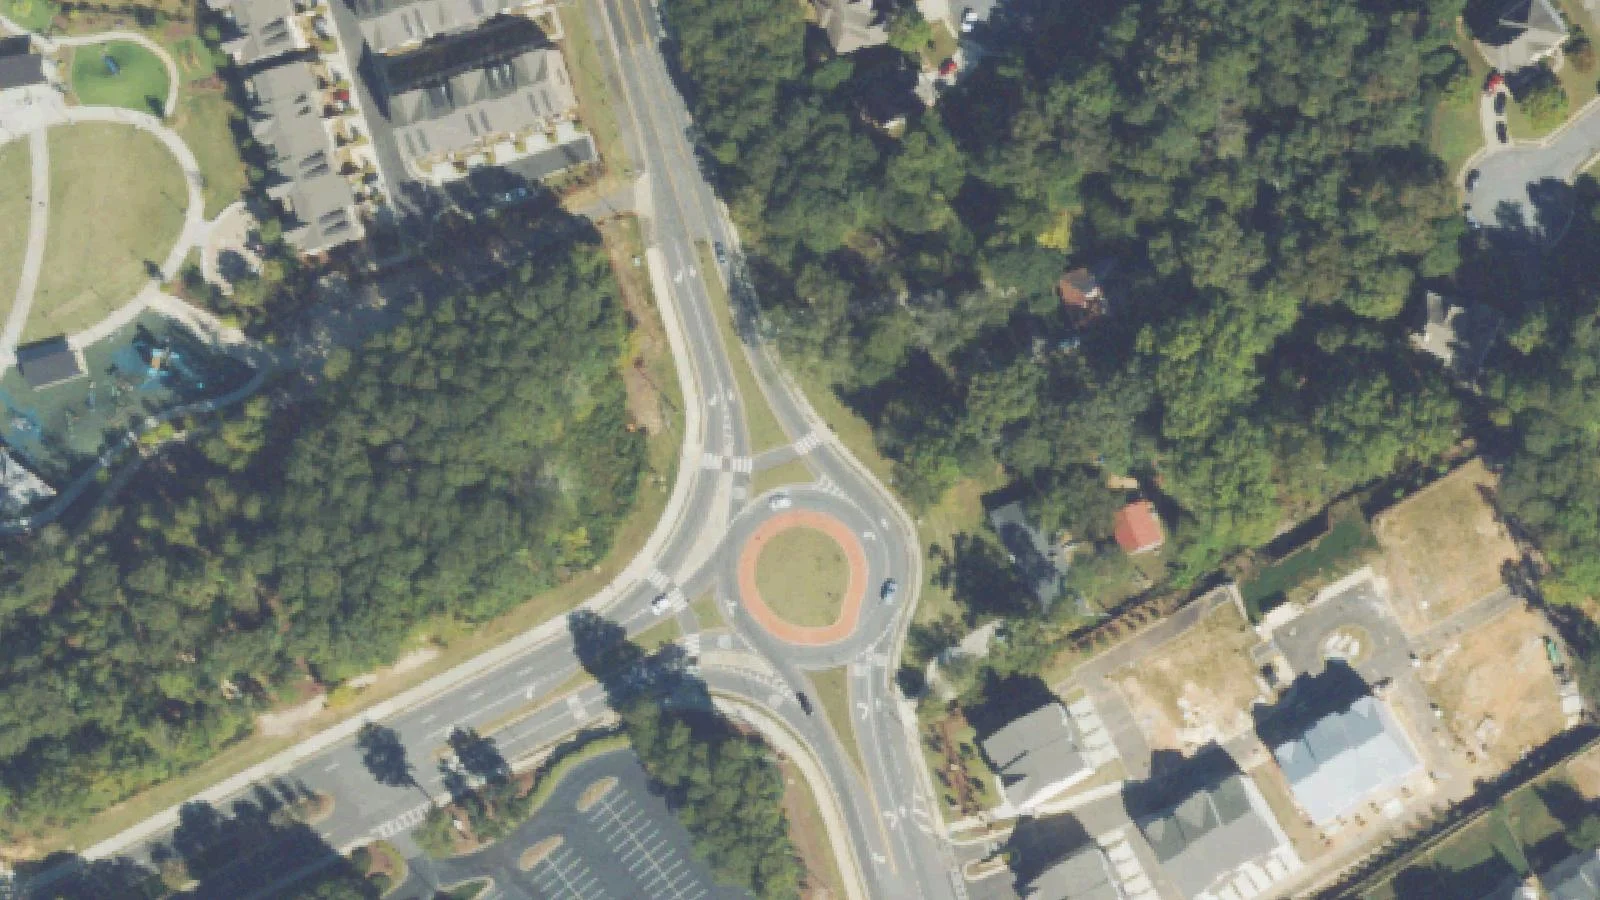
The memo says the plan includes a pocket park around underground stormwater detention in the northeast corner. Internal sidewalks would connect to the path along Medlock Bridge Road near the roundabout with Peachtree Corners Circle, it says, giving residents a walking route to Town Center.
What is proposed
The plan shows 15 homes on small lots, at about 6.55 homes an acre:
| Home type | Number | Minimum lot size |
|---|---|---|
| Detached, garage at the rear | 7 | 2,700 sq. ft. |
| Detached, garage at the front | 4 | 3,300 sq. ft. |
| Attached, garage at the rear | 4 | 2,700 sq. ft. |
Lots next to existing single-family homes would be at least 4,000 square feet. The application lists a minimum home size of 1,000 square feet.
The site plan also shows:
- one entrance from Medlock Bridge Road, with a private loop road inside
- a road stub toward the townhome community to the south, for a possible future link
- about 64 parking spaces, against 2.25 a home required by the city
- a mail kiosk, a common area and a stormwater management area
The buffer variance
City rules require a 40-foot transitional buffer between different zoning districts. The developer asks to cut it to 10 feet and 15 feet along the north and east edges.
The developer’s letter says no neighbors adjoin those property lines. A triangular R-100 parcel there is left out of the rezoning. The letter says that parcel “will likely remain undeveloped” and would separate the new homes from the existing neighborhood. It also cites a stream and its buffer on the east side of the site.
Why the developer says it fits
The site sits between an established R-75 single-family neighborhood and an RM-13 townhome community immediately to the south, the letter says. It argues the plan is a transition between the two.
The letter points to the city’s 2045 Comprehensive Plan. The land is in the Town Center Corridor character area along Medlock Bridge Road. The plan names townhouses, cluster housing and small-lot homes as suitable there, the letter says. On traffic, it says 15 homes would not put an “excessive or burdensome” load on streets, utilities or schools.
The density is close to the 50-townhome plan for 555 Guthridge Court in Technology Park, which works out to about 6.58 homes an acre. The council votes on that case Oct. 27.
What happens next
The Planning Commission recommends; the Peachtree Corners City Council decides. The schedule:
- Tuesday, Oct. 27: City Council first read, 7 p.m., City Hall council chambers. There is no public comment on first reads.
- Tuesday, Nov. 17: City Council second read, with a public hearing before the vote
What it means for you
- To speak: the public hearing is at the Nov. 17 council meeting, not the Oct. 27 first read. City Hall is at 310 Technology Parkway, and the agenda links a live stream. Agendas and packets are on the city’s Agenda Center.
- If you live nearby: the only entrance would be on Medlock Bridge Road. The rezoning would not cover the triangular parcel next to the existing neighborhood.
- If you are house hunting: the homes would be for sale, and staff conditions cap rentals at 15% of the homes. Prices are not in the application. Market figures are on our home prices page.
- Other cases moving through City Hall are on our building permits and zoning page.
Have your say